
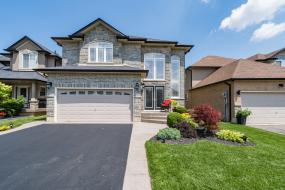
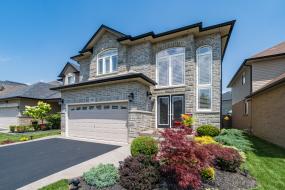
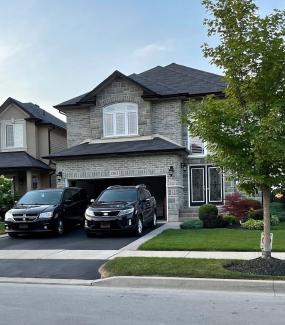
Exceptional Quality-Built Detached Family Home on Upper Paradise!
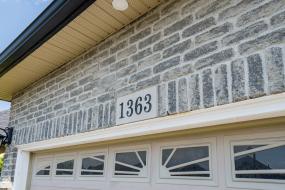
1363 Upper Paradise Rd., Hamilton, ON
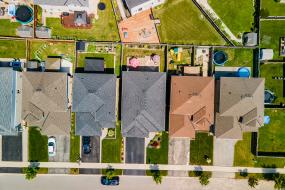
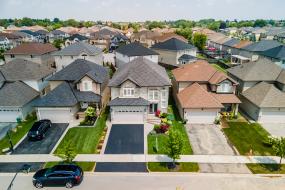
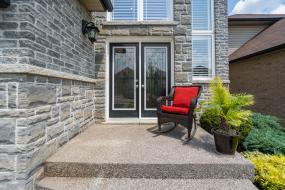
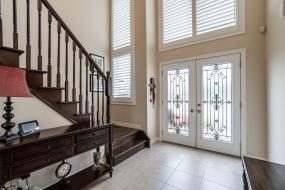
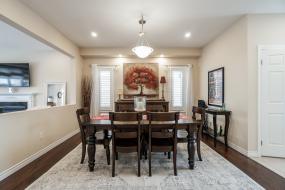
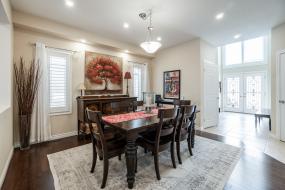
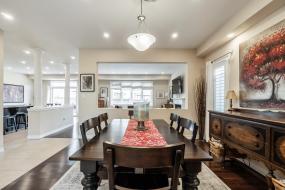
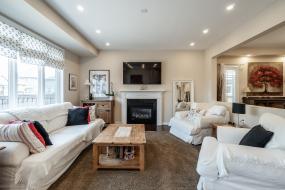
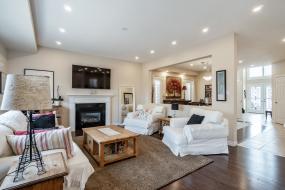
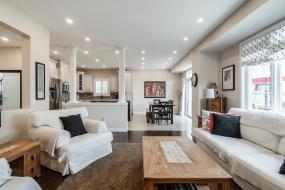
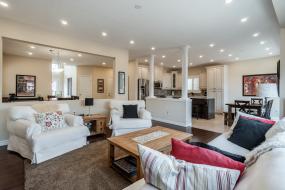
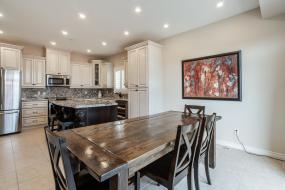
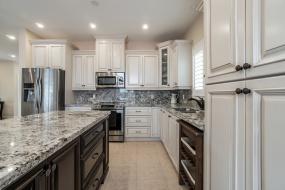
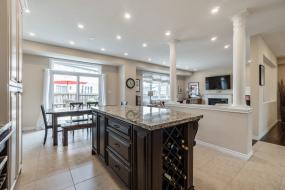
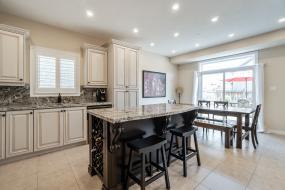
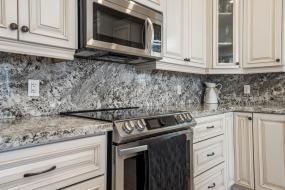
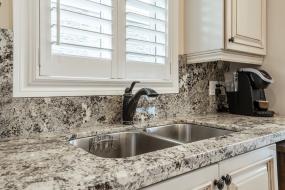
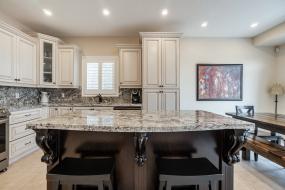
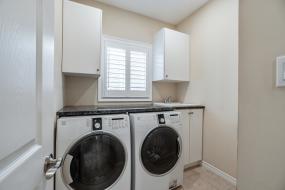
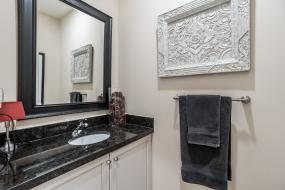
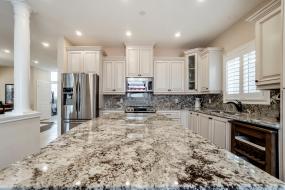
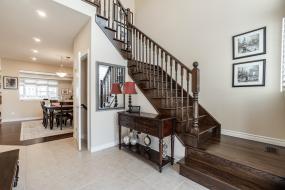
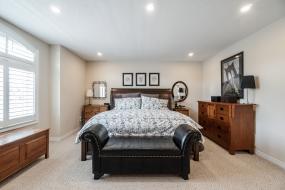
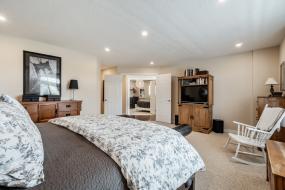
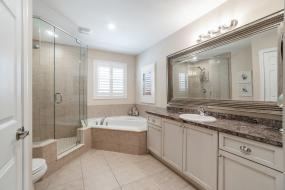
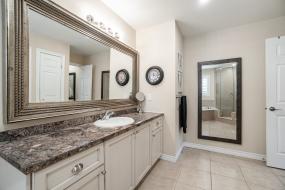
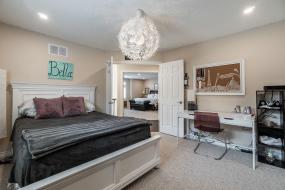
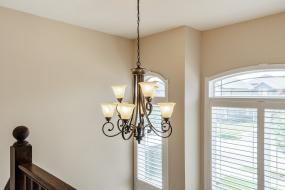
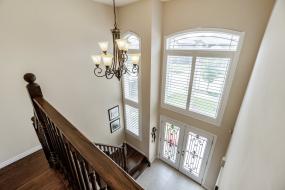
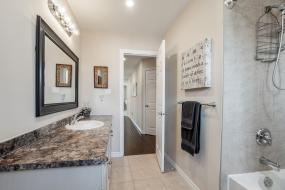
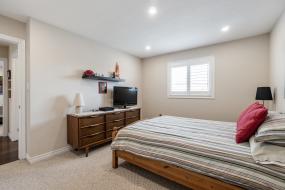
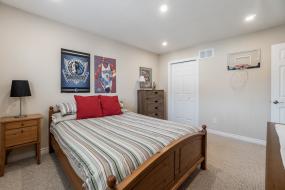
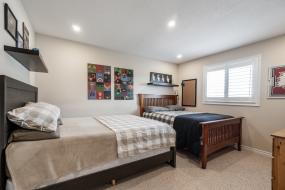
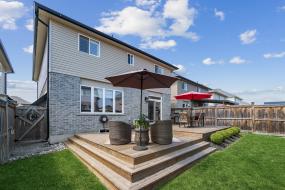
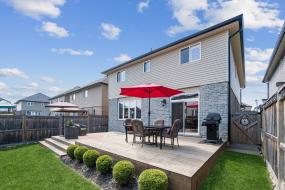
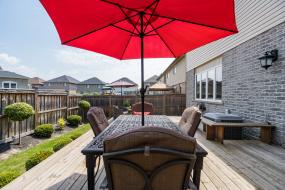
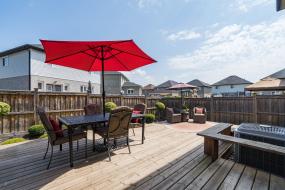
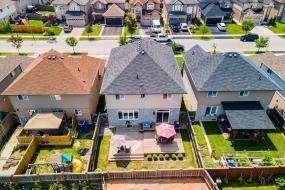
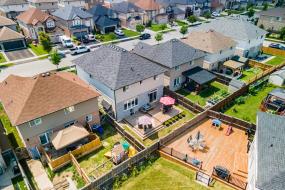
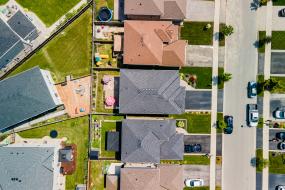
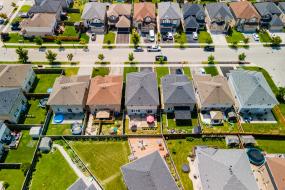
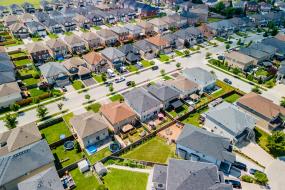
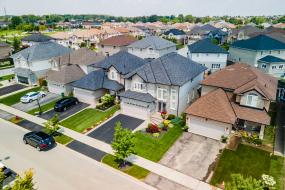
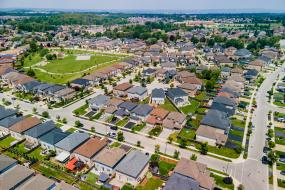
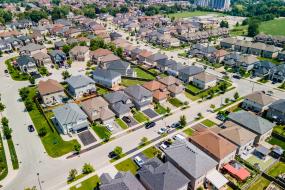
Exceptional quality-built home with 9ft. ceilings set in a prestigious enclave community, steps to Ancaster. Upon entering through the double entry doors with wrought iron detail, you are instantly greeted with a spacious foyer featuring two story entrance, high end tiles, and espresso coloured hardwood staircase. This open concept layout still provides some formality with half walls and pillars, creating a grand feel throughout. Beautiful hardwood floors in dining room and living room with gas fireplace and pot lights make for a perfect family space. The gourmet chef’s kitchen is a homeowner’s dream featuring crown moulding, valence, granite counters and matching granite backsplash, new stainless-steel appliances, two tone cabinetry with large island featuring corbels and breakfast bar. 2pc bathroom, direct access to the double car garage, and laundry room complete the main floor space. Upstairs you will find 4 spacious bedrooms and 2 additional bathrooms. The master retreat is sure to impress with huge western facing window for plenty of natural light, oversized walk-in closet and a spa-like 4pc ensuite with soaker tub, and huge glass enclosed shower. California shutters are throughout the home. 200 amps, upgraded oversized windows in basement and 3pc bathroom already roughed in make the basement ready for your finishing touches! Outdoors, you can enjoy a large deck, perfect for entertaining, a gorgeous low maintenance landscape with shrubs and plants with plenty of grass space still to enjoy! Book your private viewing today before this stunning home is SOLD!

Shawna Connelly
As a McMaster University graduate with an Honours degree in Commerce & a minor in Economics, Shawna brings over 10 years of expertise in real estate and possesses a strong foundation in market analysis. She brings extensive knowledge and skill to every transaction with superior quality service. Her value in building relationships has led to her quick success.< ...
Request Viewing View Shawna's Profile$999,900.00
Features
Downloads
Share
About Hamilton Mountain
More About this Neighbourhood
Let our team of skilled professionals help you today.
About Heddle Real Estate
"Your home is likely your largest asset...Trust the purchase or sale of that asset to qualified professionals that sell Real Estate every day and consistently achieve 'Outstanding Results', you'll be delighted when you do."


Buzz Worthy Reads
-
Selling a tenanted property? Ontario's rules have changed
Monday, Sep 28, 2026 9:45 am -
Planned 12-storey Gore Park building gets committee nod
Monday, Sep 21, 2026 11:47 am -
Happiness Index 2026: Happiness Is Up Across Canada
Monday, Sep 14, 2026 12:58 pm
Useful Links
Contacts
987 Rymal Rd E,
Hamilton, L8W 3M2
Ancaster Office
1122 Wilson St W,
Ancaster, L9G 3K9
Hamilton Office
987 Rymal Rd E,
Hamilton, L8W 3M2
Caledonia Office
245 Argyle Street South,
Caledonia, N3W 1K7
Phone: (905) 574-7441
Website: https://heddlerealestate.com
Email: [email protected]